
Interested in Veridia Heights Wave City?
Veridia Heights Floor Plan
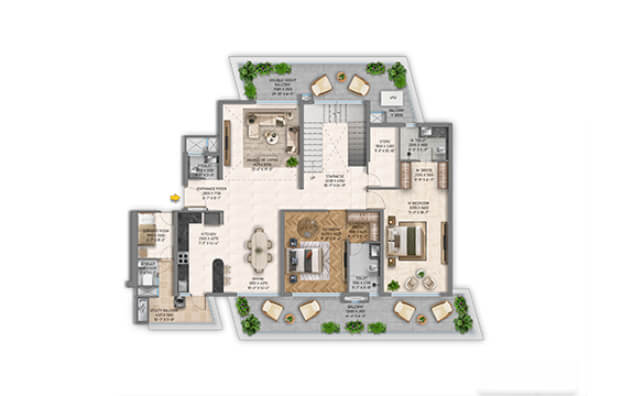
Explore the Veridia Heights Floor Plan featuring thoughtfully designed 3, 4 and 5 BHK residences, duplex apartments and exclusive penthouses in Wave City Ghaziabad. The development offers multiple layouts with spacious bedrooms, living and dining areas, servant rooms, modern kitchens and expansive balconies. The available configurations range from approximately 2,730 sq. ft. to 5,767 sq. ft. in super area, depending on the residence type. Discover detailed Veridia Heights floor plans, carpet areas, covered areas and apartment layouts to select a home that suits your family's space and lifestyle requirements.


